
Sumer Campus History
Architecture and design are carried out by the Soviet industrial production consulting and financial and technological support Sümerbank Kayseri Cloth Factory, it was one of the young Republic of Turkey's first major industrial investment. Campus is also one of Turkey's provincial center of Kayseri, which is carried out for urban and socio-economic development has turned into a cultural investment. The facility, whose project work started in 1932, was designed by Turkstroj under the direction of Ivan Nikolaev in 1933-1934 and was built in 1934-1935. The Republic of Turkey in 1996, following the decision to stop production in all state factories, Kayseri Sümerbank Cloth Factory was closed in 1999. However, recognizing its national importance, it was removed from the scope of privatization and allocated to Erciyes University. Complex structures and outbuildings including all on-site housing, the DOCOMOMO Turkey's initiative in 2003 and has won the status of cultural heritage in 2004. The campus was allocated to the newly established Abdullah Gül University in 2012 to be used in university services. Regarding the field, AGU Faculty of Architecture faculty members B. Asiliskender, N. Baturayoğlu Yöney and Ö. The AGU Master Plan prepared by Kevseroğlu Durmuş was approved by the relevant board in 2014. Planning, additional structure, basic and simple repair and re-functioning works that started on the campus are still continuing.
When the areas transferred by the Kayseri Metropolitan Municipality are excluded, the area of the facility, which was established on a swamp area of approximately 922.500m2 and on the northern development corridor of Kayseri city, close to the railway station, is 350.000m2. In the complex, which is arranged in a right-angled plan system, the buildings with large floor areas are placed in lines in the north-south direction and separated from each other by wide roads. While the idealist avant-garde approaches of the 1920s left their place to classical proportions with a political monumentality in the modernism of the 1930s, socialist, rational and functionalist influences and standardization are observed in the Soviet architectural and residential design of the factory complex.


Fotoğraflar: La Turquie Kemaliste, 1935
AGU develops a new university model with an education and research approach that focuses on producing “social benefit”. This approach requires spaces that allow them to think, discuss and produce together. Within this framework, AGU has adopted the principle of structuring in an "open campus" arrangement where the use of classrooms, workshops, laboratories, library and social spaces are redefined in communication with each other. This is a campus not only for students and employees, but also for those living in Kayseri and its surroundings where science and art will meet.
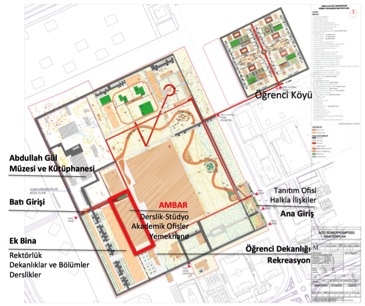
AGÜ Sümer Kampüsü Master Planı, B. Asiliskender, N. Baturayoğlu Yöney, Ö. Kevseroğlu Durmuş (AGÜ Mimarlık Fakültesi), 2014
The AGU Rectorate Building, which was put into service in 2014 and draws attention with its construction system and its approach different from the existing architectural identity, was designed by E. Arolat (EAA). The structure covering the additional warehouses built in 1964 defines the southern border of the campus and stands out with the relationship between the warehouses and their partially protected structures. The building was awarded the 2016 National Architecture award.
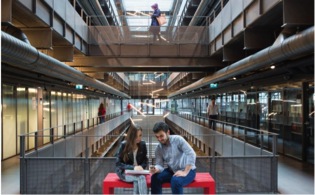
AGÜ Rektörlük Binası, E. Arolat (EAA, Istanbul), 2014
The restoration and re-functioning projects of the Great Warehouse Building and Fire Brigade and Office Buildings, which were put into service in 2016, were designed by AGU Faculty of Architecture faculty members B. Asiliskender and N. Baturayoğlu Yöney. The Great Warehouse Building includes classrooms, studios, offices belonging to lecturers and assistants, student study and living areas, and areas such as dining halls and cafes. Structure, Architecture Yearbook of Turkey took place in the 2016 selection. Fire Station and Office Buildings, on the other hand, functioned as a restaurant and a student center in order to support social and cultural communication between the campus and the city. The buildings are cleansed of unqualified annexes and formed with contemporary additions to support their new functions.
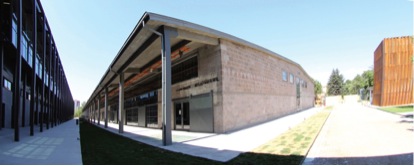
Büyük Ambar Binası, B. Asiliskender, N. Baturayoğlu Yöney (AGÜ Mimarlık Fakültesi), 2016 (Fotoğraf: B. Asiliskender)
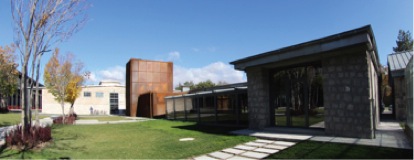
İtfaiye ve Büro Binası, B. Asiliskender, N. Baturayoğlu Yöney (AGÜ Mimarlık Fakültesi), 2016 (Fotoğraf: B. Asiliskender)
Electricity and Steam Power Plant Buildings on the campus were restored with the projects prepared by E. Arolat (EAA) and re-functionalized as the Republic of Turkey Presidency Abdullah Gül Museum and Library. Museums, H. B. Kahraman's curator of the permanent exhibition tells the adventure of Turkey's democracy is housed. Structures took place in the Architecture Yearbook of Turkey in 2016 selection.
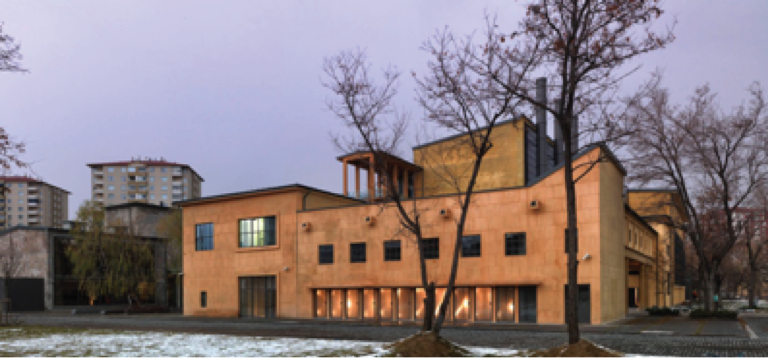
Elektrik Santrali Binası, E. Arolat (EAA, Istanbul), 2016 (Fotoğraf: C. Emden)
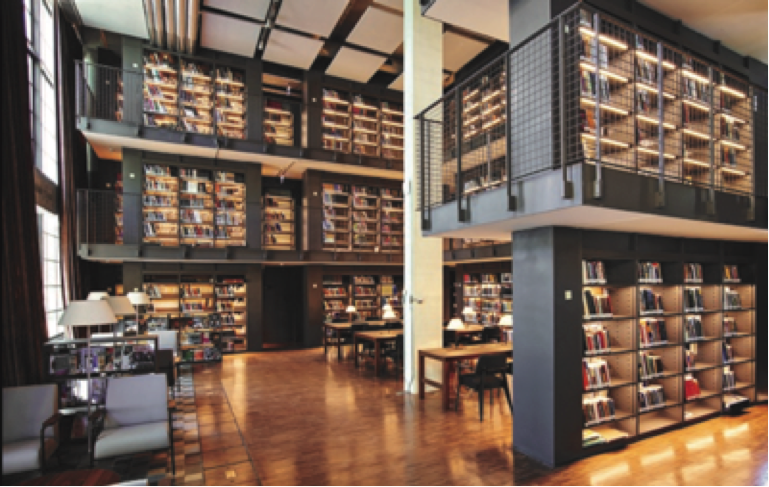
Buhar Santrali Binası, E. Arolat (EAA, Istanbul), 2016 (Fotoğraf: C. Emden)
The Entrance Buildings, whose implementation has not yet been completed, are designed as a spatial interface to bring the university together with the city and its citizens, in line with AGU's third generation university mission. Restoration and re-functioning projects were prepared by AGU Faculty of Architecture faculty members B. Asiliskender and N. Baturayoğlu Yöney.
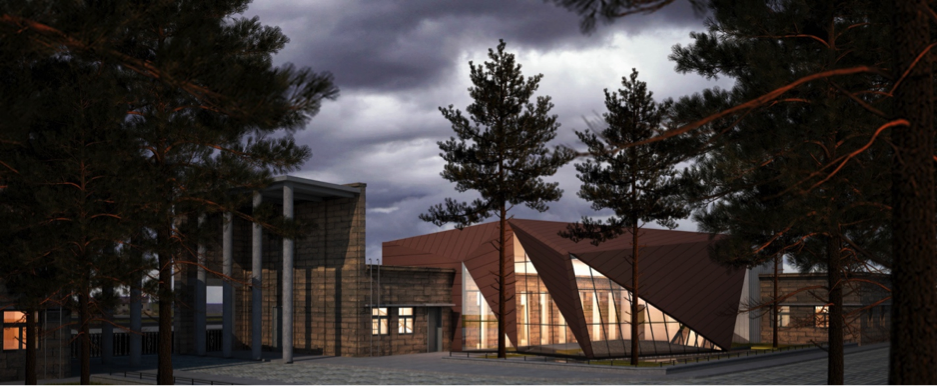
Giriş Binaları, B. Asiliskender, N. Baturayoğlu Yöney (AGÜ Mimarlık Fakültesi), 2014-2018 (imaj: KUKA, Kayseri)